
Completed project | Bay Hill, FL
Bay Hill Master Bathroom and Closet Remodel
A finished primary suite remodel with a warm modern bathroom, a glass-enclosed shower, a floating double vanity, and a custom walk-in closet planned for everyday order.
Primary suite renovation
A bathroom and closet designed as one finished suite.
This Bay Hill remodel brings together the two spaces homeowners use every morning and evening: the master bathroom and the walk-in closet. The finished suite feels refined without losing function, pairing clean lines, practical storage, warm wood tones, dark tile, and layered lighting.
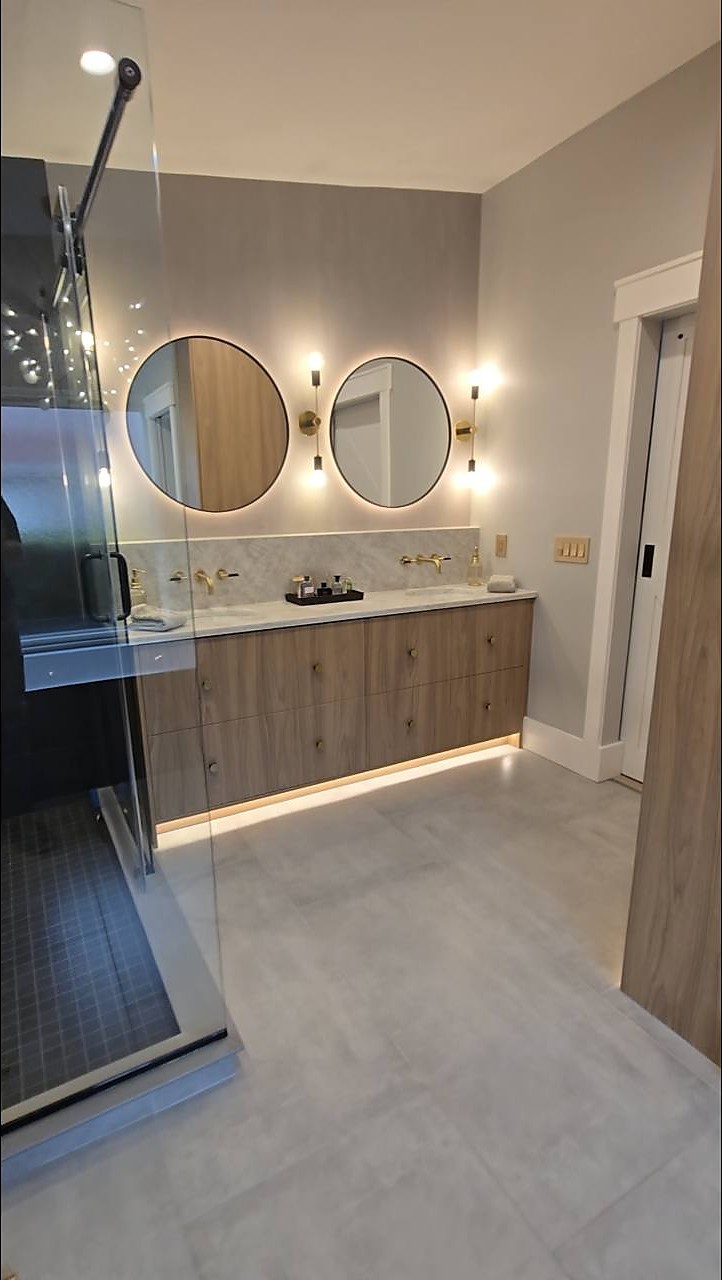
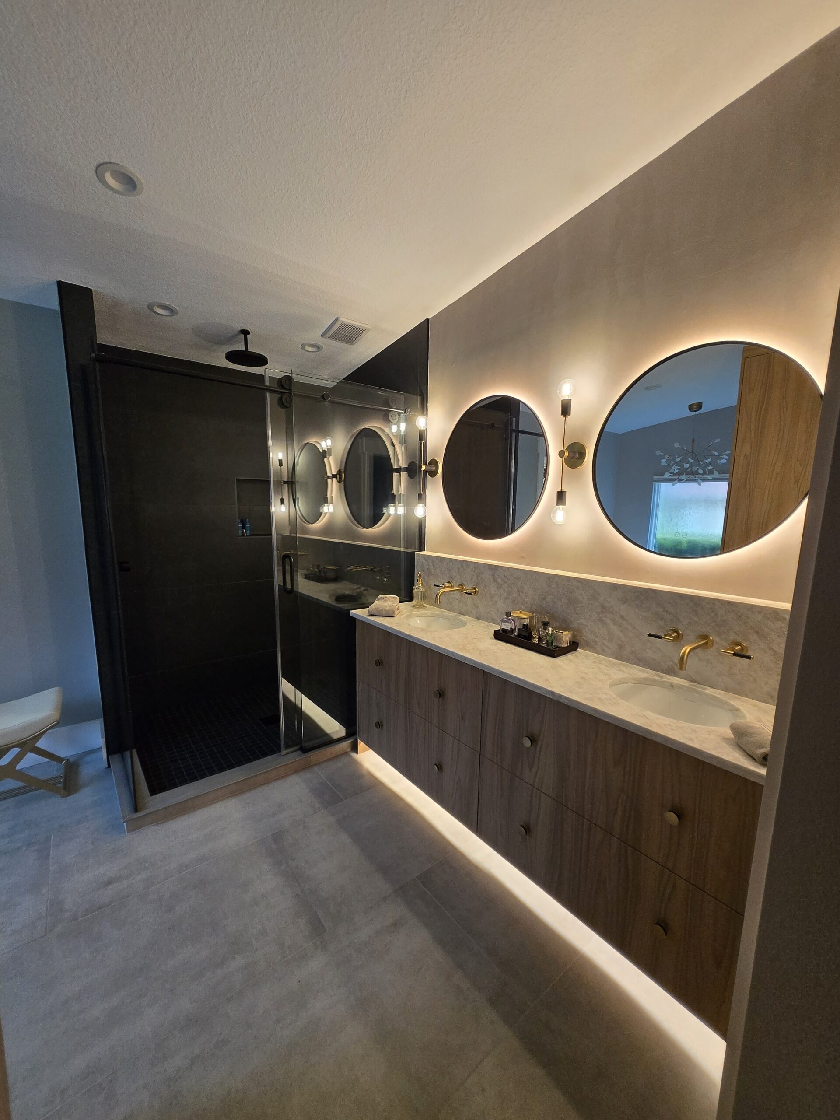
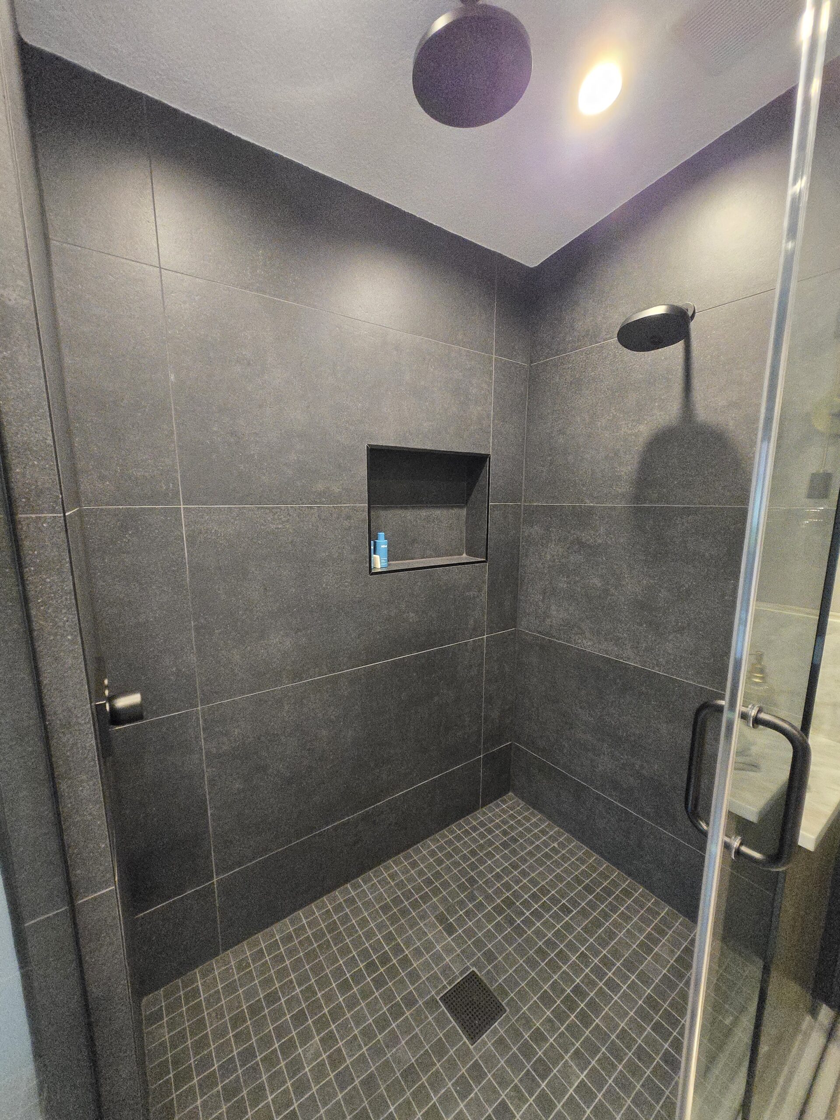
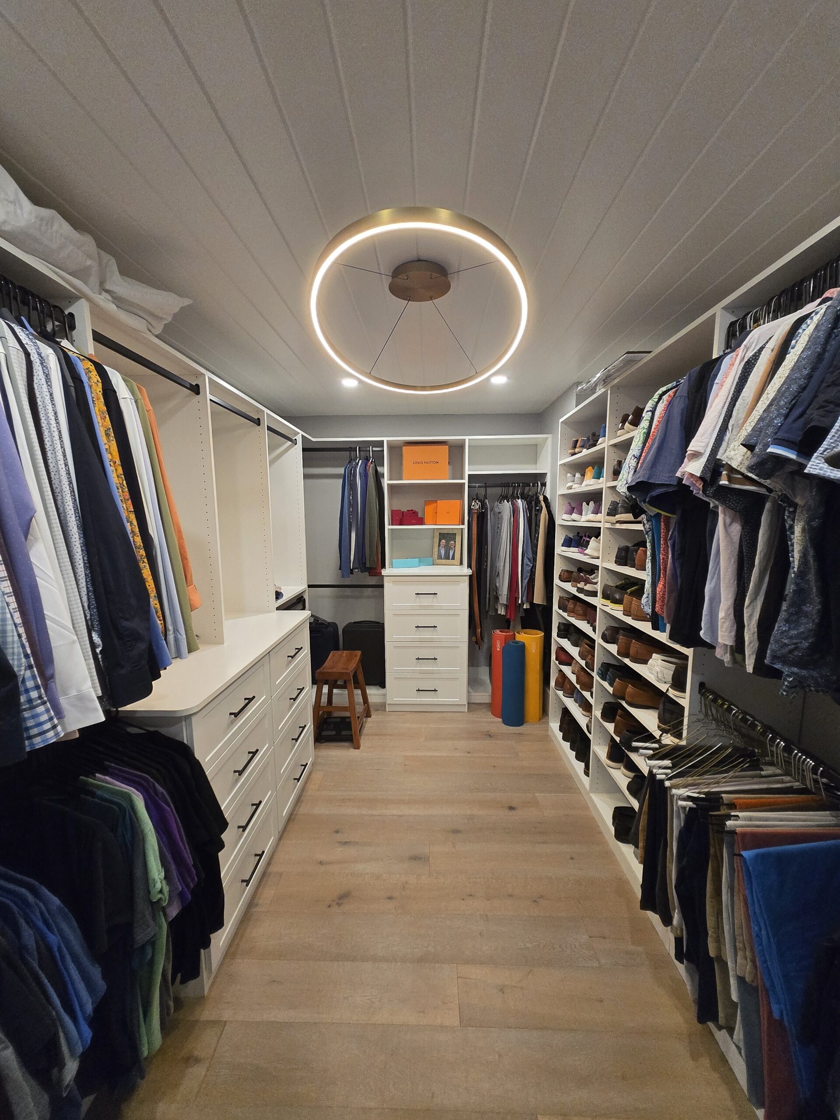
The bathroom centers on a long floating vanity, wall-mounted fixtures, round mirrors, accent lighting, and a glass shower with large-format charcoal tile. The closet adds a full storage system with dedicated hanging areas, drawers, shoe shelving, display cubbies, and a bright statement light.
Finished details
Warm lighting, tailored storage, and a cleaner daily routine.
The strongest remodels are not only beautiful in photos. They make the day easier. This project uses lighting, storage, tile, fixtures, and material contrast to give the suite a polished hotel-like feel while still working as a private, practical space.
Bathroom highlights
A spa-style bathroom with construction details that matter.
Every finish decision in this bathroom had to work with the room’s layout, lighting, plumbing locations, storage needs, and long-term durability. The result is a modern primary bath that feels calm, intentional, and easy to use.
Floating double vanity
Wood-look cabinetry, integrated toe-kick lighting, and a long stone-look surface keep the vanity visually light while adding generous storage.
Layered mirror lighting
Round mirrors, vertical sconces, and warm indirect lighting create a softer grooming area than overhead lighting alone.
Glass shower enclosure
The shower uses dark large-format wall tile, a mosaic floor, a built-in niche, and black fixtures for a clean contrast against the brighter vanity wall.
Closet remodel
Storage that looks finished because it was planned that way.
The closet is built around visibility and access: more hanging zones, drawer banks where folded items belong, dedicated shoe shelving, open display space, and a finished ceiling with a ring-style light fixture.
- Open hanging sections for shirts, jackets, dresses, and pants
- Drawer storage to reduce visual clutter and keep daily items close
- Shoe shelving and display cubbies that make the closet easier to scan
- Warm flooring and ceiling detail that help the closet feel like part of the suite
Remodel planning
Why primary suite remodels need careful sequencing.
Bathrooms and closets involve more than finish selections. A strong result depends on planning demolition, plumbing, tile layout, waterproofing, lighting, cabinetry, mirrors, hardware, flooring transitions, and final punch details in the right order.
Layout and usability
The plan has to support how the homeowners move through the bathroom and closet every day, not just how the room looks from one angle.
Lighting and finish coordination
Mirrors, sconces, recessed lights, accent lighting, ceiling fixtures, and cabinet finishes all need to be coordinated before installation.
Clean execution
Tile alignment, glass enclosure details, niche placement, cabinet reveals, and fixture heights are the small decisions that shape the final feel.
Common questions
Planning a master bathroom and closet remodel?
Can the bathroom and closet be remodeled together?
Yes. Planning both spaces together can make storage, lighting, flooring transitions, and the daily routine feel more connected.
What makes a bathroom remodel feel more custom?
Custom cabinetry, thoughtful lighting, wall-mounted fixtures, tile layout, shower glass, and finish coordination all contribute to a more refined result.
Do you handle remodels near Bay Hill?
NCG serves Orlando, Bay Hill, Lake Nona, and nearby Central Florida communities for selective residential renovations and custom home projects.
Start your remodel with a clear plan
Ready to talk through a master bathroom, closet, or primary suite remodel?
Tell us what you want to change, what needs to work better, and where the project is located. Nona Construction Group can help you evaluate scope, feasibility, budget alignment, and the right next step before construction begins.